
Communities · Huntington Harbour
Huntington Harbour Huntington Beach Real Estate
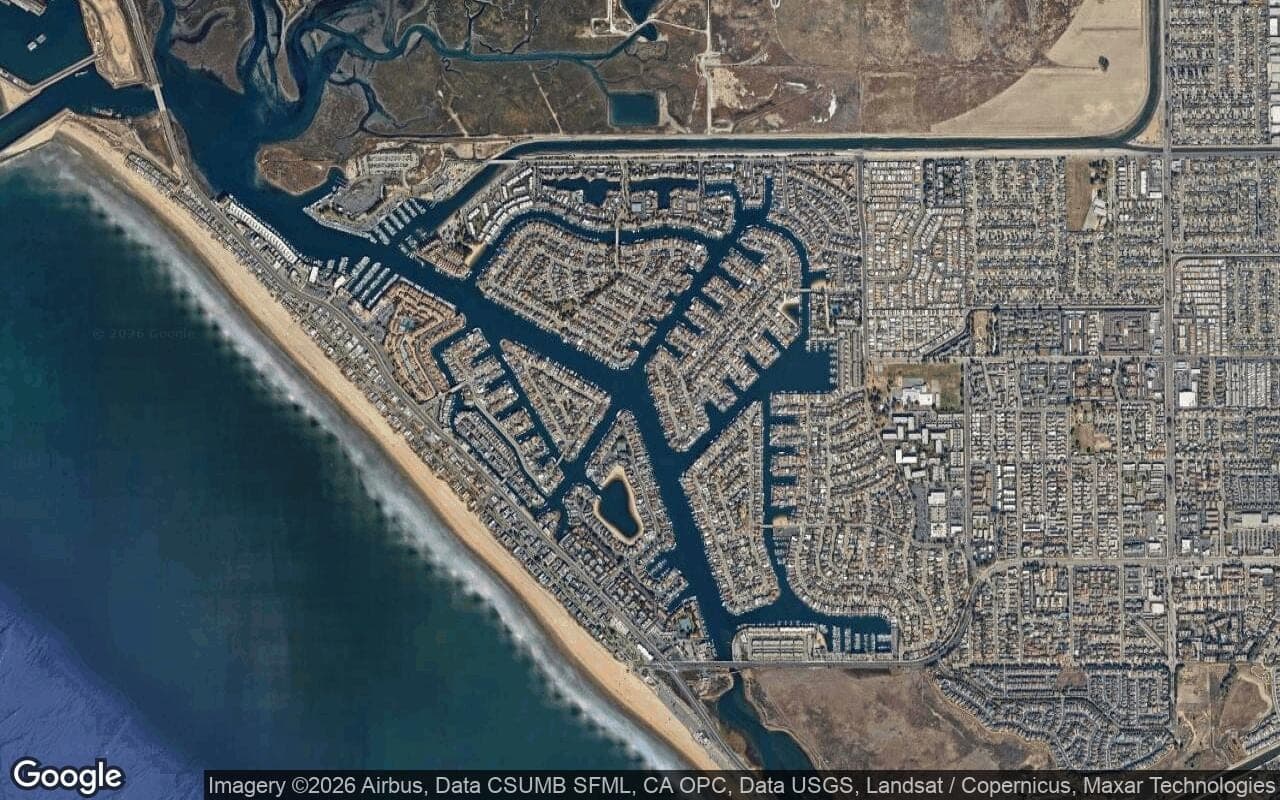
Five man-made islands, a Mainland strip, and the only true deep-water residential boating community on the Orange County coast.
Direct answer
Huntington Harbour is a residential boating community in northwest Huntington Beach, California, built across five man-made islands and an adjacent Mainland section. Most homes carry a private dock, side ties, or direct seawall frontage, and the area sits inside a navigable channel system that connects through the Sunset Aquatic Park to the Pacific Ocean.
Last updated 2026-07-01
Neighborhoods within Huntington Harbour
Trinidad Island
The top-of-stack Huntington Harbour island, deepest channel access, largest dock permits, the most competitive waterfront buyer pool in the Harbour, and the benchmark transaction every island comp is measured against.
Davenport Island
A top-tier Huntington Harbour island with wide main-channel frontages and large dock permits, the second address on every serious Harbour buyer's list when Trinidad isn't available.
Gilbert Island
A mid-tier Huntington Harbour island with tighter channel geometry and smaller dock footprints than Trinidad or Davenport, the best entry point for buyers who want a waterfront island address with meaningful dock access without the top-of-stack price.
Humboldt Island
The most variable island in Huntington Harbour, widest range of water-frontage geometry, widest pricing band, and the deepest pool of renovation opportunity anywhere in the Harbour system.
Admiralty Island
The smallest and most private island in Huntington Harbour, tight streets, a long-tenured owner base, and a community feel that's closer to a small town than a real estate market.
Harbour Mainland
The non-island section of Huntington Harbour, covering the Cape, Sea Bridge, and adjacent streets, and the entry point for buyers who want Harbour life without an island address.
Sea Harbour
Sea Harbour is a condominium community along Bluewater Lane in Huntington Harbour.
Seagate
A planned townhome and condominium community within Huntington Harbour, with greenbelts, pools, and proximity to the water.
Faire Marin
A 24-hour guard-gated waterfront enclave along Santa Barbara Lane in Huntington Harbour, where many homes front the Harbour Coves channels with private boat docks and the no-pool, no-clubhouse layout keeps HOA dues low.
Portofino Cove
Portofino Cove is the waterfront condominium building at 16291 Countess Drive in Huntington Harbour.
Coral Cay
A guard-gated waterfront single-family community in Huntington Harbour near Pacific Coast Highway.
Bay Club
Bay Club is a gated condominium community on Warner Avenue in Huntington Harbour.
Weatherly Bay
Weatherly Bay is a waterfront attached-home community along Aladdin Drive in Huntington Harbour.
Market snapshot
Huntington Harbour mapped area market, by the numbers.
Figures cover MLS listings assigned to the mapped Huntington Harbour area using subdivision names, streets, and listing locations. The map boundary is approximate and has not been verified as a tract boundary. These figures describe that mapped sample; they are not verified whole-neighborhood statistics. Ask Craig and Justin for the Huntington Harbour read.
Single-family homes · 54 closed sales in the last 6 months. Medians require at least 8 listings with valid values; counts remain visible when the sample is smaller. Updated .
Median sale price
$2,312,500
Closed, last 6 months
Median days on market
34
MLS days on market, closed sales
Active listings
29
Currently on market
Median price / sq ft
$911
Closed sales
Homes sold (6 mo)
54
Closed, trailing 6 months
Sale-to-list ratio
97.5%
Median close vs list
Months of supply
3.2 mo
Inventory vs absorption
Median list price
$3,225,000
Active inventory
See the 54 sales behind these numbers
Loading the sales list…
Current Huntington Harbour mapped area statistics from the California Regional MLS (CRMLS) via CoreLogic Trestle, refreshed automatically and deemed reliable but not guaranteed. For a precise, address-level read, ask Craig and Justin.
Figures reflect active and recently closed listings in Huntington Harbour mapped area over the trailing 6 months, drawn from California Regional Multiple Listing Service data. They are market statistics, not appraisals, and not legal, tax, or financial advice. Ratowsky Group are licensed real estate professionals, not appraisers, lenders, attorneys, or tax advisors. Market conditions change, and a specific property can differ significantly from any median. Verify permits, association documents, insurance, and tenancy status for any specific property, and confirm valuation, financing, and tax questions with the appropriate licensed professional. For a read on a particular home, reach Craig Ratowsky at 714-318-5382 or Justin Ratowsky at 714-336-5682. Craig Ratowsky DRE #00608046, Justin Ratowsky DRE #02026158. Equal Housing Opportunity.
On the market
Homes for sale in Huntington Harbour.
For sale Sold
$10,995,000
16462 Malden Circle
Listing Office: The Agency
$10,250,000
3701 Escapade
Listing Office: Seven Gables Real Estate
$6,290,000
17007 Edgewater Lane
Listing Office: Compass
$5,995,000
17022 Marinabay Drive
Listing Office: Pacific Sotheby's Int'l Realty
$5,749,000
17041 Marina Bay
Listing Office: Pacific Sotheby's Int'l Realty
$5,699,000
16181 Santa Barbara Lane
Listing Office: Advance Estate Realty
Showing 6 of 24+ homes for sale. Every one is on the map above.
Recent proof
Sold in Huntington Harbour, last 6 months.
$2,500,000
16931 Fairfield
Listing Office: Seven Gables Real Estate
$3,100,000
16178 Bimini Lane
Listing Office: Vista Sotheby's Int'l Realty
$1,255,000
3256 Sparkler
Listing Office: Coldwell Banker Realty
$1,760,000
16591 Wanderer Lane
Listing Office: Seven Gables Real Estate
$5,100,000
16412 Ardsley Circle
Listing Office: American Classic Realty
$2,500,000
3953 Mistral
Listing Office: Coldwell Banker-Campbell Rltrs
Homes are matched to the mapped Huntington Harbour area by MLS subdivision, street and location, the same way as the market figures above. The neighborhood boundary is approximate.
The multiple listing data appearing on this website, or contained in reports produced therefrom, is owned and copyrighted by California Regional Multiple Listing Service, Inc. (“CRMLS”) and is protected by all applicable copyright laws. Information provided is for viewer’s personal, non-commercial use and may not be used for any purpose other than to identify prospective properties the viewer may be interested in purchasing. All listing data, including but not limited to square footage and lot size, is believed to be accurate, but the listing Agent, listing Broker and CRMLS and its affiliates do not warrant or guarantee such accuracy. The viewer should independently verify the listed data prior to making any decisions based on such information by personal inspection and/or contacting a real estate professional. Properties may be listed by brokerages other than Ratowsky Group at Compass; each listing is attributed to its listing office. Based on information from California Regional Multiple Listing Service, Inc. as of 2026-10-25 10:51:33 PDT and/or other sources, delivered via CoreLogic Trestle. All data, including all measurements and calculations of area, is obtained from various sources and has not been, and will not be, verified by broker or MLS. All information should be independently reviewed and verified for accuracy. Properties may or may not be listed by the office/agent presenting the information. © 2026 CRMLS. Ratowsky Group at Compass. Craig Ratowsky DRE #00608046, Justin Ratowsky DRE #02026158. Compass is a licensed real estate broker (CA DRE #01991628). Equal Housing Opportunity.
Location
Where Huntington Harbour is, and how to get there
Huntington Harbour, Huntington Beach, California
Schools
Schools serving Huntington Harbour.
Most of Huntington Harbour is served by the Ocean View School District (K-8) and the Huntington Beach Union High School District (9-12). Some islands and streets straddle district lines, so confirm the exact assignment for a specific address.
Elementary (K-5)
Harbour View Elementary · Ocean View SD
GreatSchools 7/10 · CAASPP 67% ELA / 61% Math
Middle (6-8)
Marine View Middle · Ocean View SD
CAASPP 65% ELA / 45% Math
High (9-12)
Marina High School · Huntington Beach Union HSD
GreatSchools 9/10 · CAASPP 67% ELA / 53% Math
Huntington Harbour straddles two school districts by street and island; confirm the current elementary, middle, and high assignment for a specific address with the districts before relying on it. Ratings and scores come from GreatSchools and CAASPP and are not a representation of school quality.
Source: Ocean View School District
Scores: GreatSchools ratings and CAASPP results, latest reported
Overview
What Huntington Harbour actually is, in one paragraph.
Huntington Harbour sits at the northern edge of Huntington Beach, between the Bolsa Chica wetlands to the south and the city of Seal Beach to the north. The community was developed through the 1960s and 1970s on land dredged from coastal wetlands and engineered into a network of channels, fingers, and dredged basins. Today it's one of only a handful of residential neighborhoods in Southern California where a buyer can own a single-family home with a private boat dock attached to it. That single fact, fee-simple residential property with on-site water access, is what drives the price stack, the buyer pool, and the negotiating dynamics across all eight Harbour sub-neighborhoods.
On a map, the Harbour reads as five distinct islands plus Mainland. Each island has its own street grid, its own architectural feel, and its own waterfront geometry. A 4,000 square foot home on Trinidad Island and a 4,000 square foot home in the Mainland Cape section can transact at materially different price points based purely on where the dock points and how the channel is shaped on the lot. Pricing the Harbour without understanding the islands is the single most common mistake we see agents from outside the community make.
Ratowsky Group has worked the Harbour since the 1970s. Craig Ratowsky was licensed in 1977 and has watched the channel system, the dock-permit regime, and the buyer pool change through five distinct market cycles. The data on this page is the consolidated playbook we would hand a serious buyer or seller before the first walkthrough.
Geography
The eight Harbour sub-neighborhoods.
The City of Huntington Beach lists Huntington Harbour as one sub-region, but on the ground the community functions as eight distinct micro-markets. Five of them are man-made islands. Three are Mainland or peninsula areas connected by bridge or roadway. Each carries its own price ceiling, dock geometry, and buyer profile.
Island lots and Mainland lots don't comp against each other in any meaningful way. When we run a CMA for a Harbour seller, we group recent sales by island first and then by water-orientation second. A south-facing dock on Trinidad and a north-facing slip on Humboldt are functionally different products even when the home behind them is similar.
What you actually own
Fee-simple house. State-leased water. Private dock in between.
Almost every Harbour home is sold fee-simple, meaning the buyer owns the land and the structure outright. The water in front of the home, the channel, the side tie, the dock footprint, is a different legal animal. The submerged lands that make up the channels are either privately platted or, for parcels touching the Main Channel, leased through the California State Lands Commission. This is referenced in CSL staff reports going back decades.
What this means in practice: when you buy a waterfront Harbour home you're typically purchasing the lot, the home, and the right to use a dock structure that sits over either privately owned submerged land or a state-leased parcel. The dock structure itself is a permitted improvement, not part of the underlying land grant. Replacing or reconfiguring it requires a city Harbor Permit and, depending on the lot, a separate permit through the California Coastal Commission.
We don't give legal opinions to clients, that's the role of the title company and a coastal-property attorney, but we do tell every Harbour buyer to read their preliminary title report carefully and ask the listing agent for the active dock permit, the most recent seawall inspection, and any open compliance items with the city. A clean dock-permit file is one of the strongest signals that a property has been maintained properly. A messy file is one of the cheapest things for a seller to fix and one of the most expensive things for a buyer to inherit.
Standard documents we ask for during the buyer-side diligence period
- Active City of Huntington Beach Harbor Permit, with the as-built dock dimensions on file.
- Most recent seawall inspection report (private engineer, not the city).
- California Coastal Commission permit history for any post-2000 dock or seawall modification.
- If the lot fronts the Main Channel: any State Lands Commission lease documentation.
- HOA documents, if the island has an active homeowners association.
- Slip dimensions confirmed by physical measurement, not just what the listing flyer claims.
The wall under the water line
How Harbour seawalls are built, how they fail, and how they get fixed.
Nearly every waterfront lot in the Harbour sits behind a concrete seawall poured in the 1960s: a panel wall with a weephole, a footing at the mudline, a cutoff wall below it, and timber piles, a vertical pile at the rear and a battered (angled) pile at the front, carrying the cantilevered deck. That original assembly is now sixty years old and standing in salt water, which is why the seawall inspection is on our standard diligence list for every waterfront purchase.
The failure mode to understand is scour. Tidal flow and prop wash pull the mudline down over the decades, exposing the cutoff wall and the timber piles that were designed to stay buried. Exposed piles deteriorate, voids open under the footing, and the wall can begin to move, the telltale signs are separation at the cutoff wall and cracking at the deck line. None of this is visible from the patio; it takes a dive inspection at low tide to see.
Repairs are a permitting story as much as an engineering story. Between roughly 2000 and 2015, a common fix was a plastic Z-pile driven in front of the wall with rock and filter fabric behind it. The California Coastal Commission no longer permits that method. The current approved approach uses carbon-fiber sheet pile with the void pressure-filled with grout, paired with pile repairs, either an FRP jacket filled with high-strength epoxy grout, or cutting the pile and re-supporting it with a hydraulic jack before jacketing. The diagrams below, from Harbour Constructors Co., the Huntington Beach general engineering contractor that handles much of the Harbour's seawall work, show all three generations side by side.
What this means for a buyer or seller: ask which repair generation the wall has had, and when. A wall repaired with the approved sheet-pile method carries very different remaining-life math than an original 1960s wall or a Z-pile-era repair. We read the inspection report and the Coastal Commission permit history together, because a repair that predates the current standard can still be sound, but it prices differently, and a wall with no inspection on file prices differently again.
The three generations of a Harbour seawall, in the contractor's own drawings
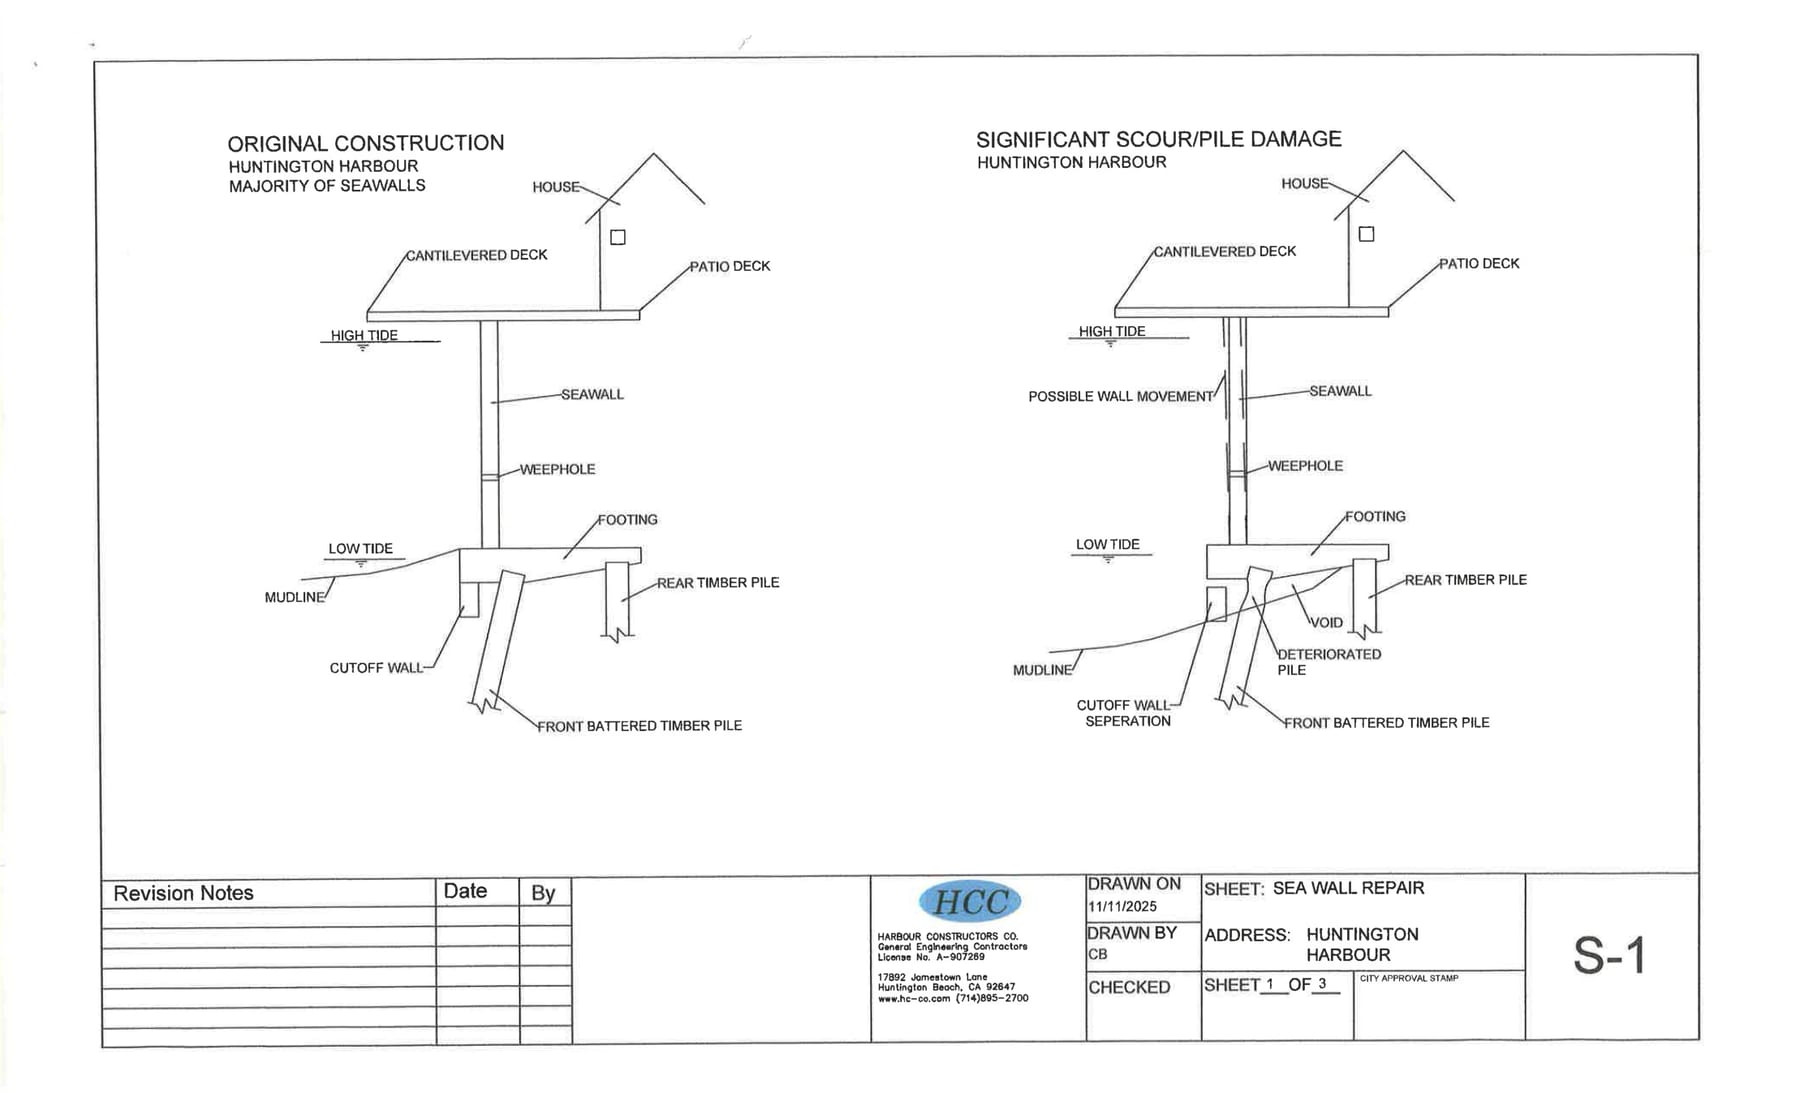 Sheet 1 — Original construction (left) vs. significant scour and pile damage (right): a dropped mudline exposes the cutoff wall and piles, opening voids under the footing.
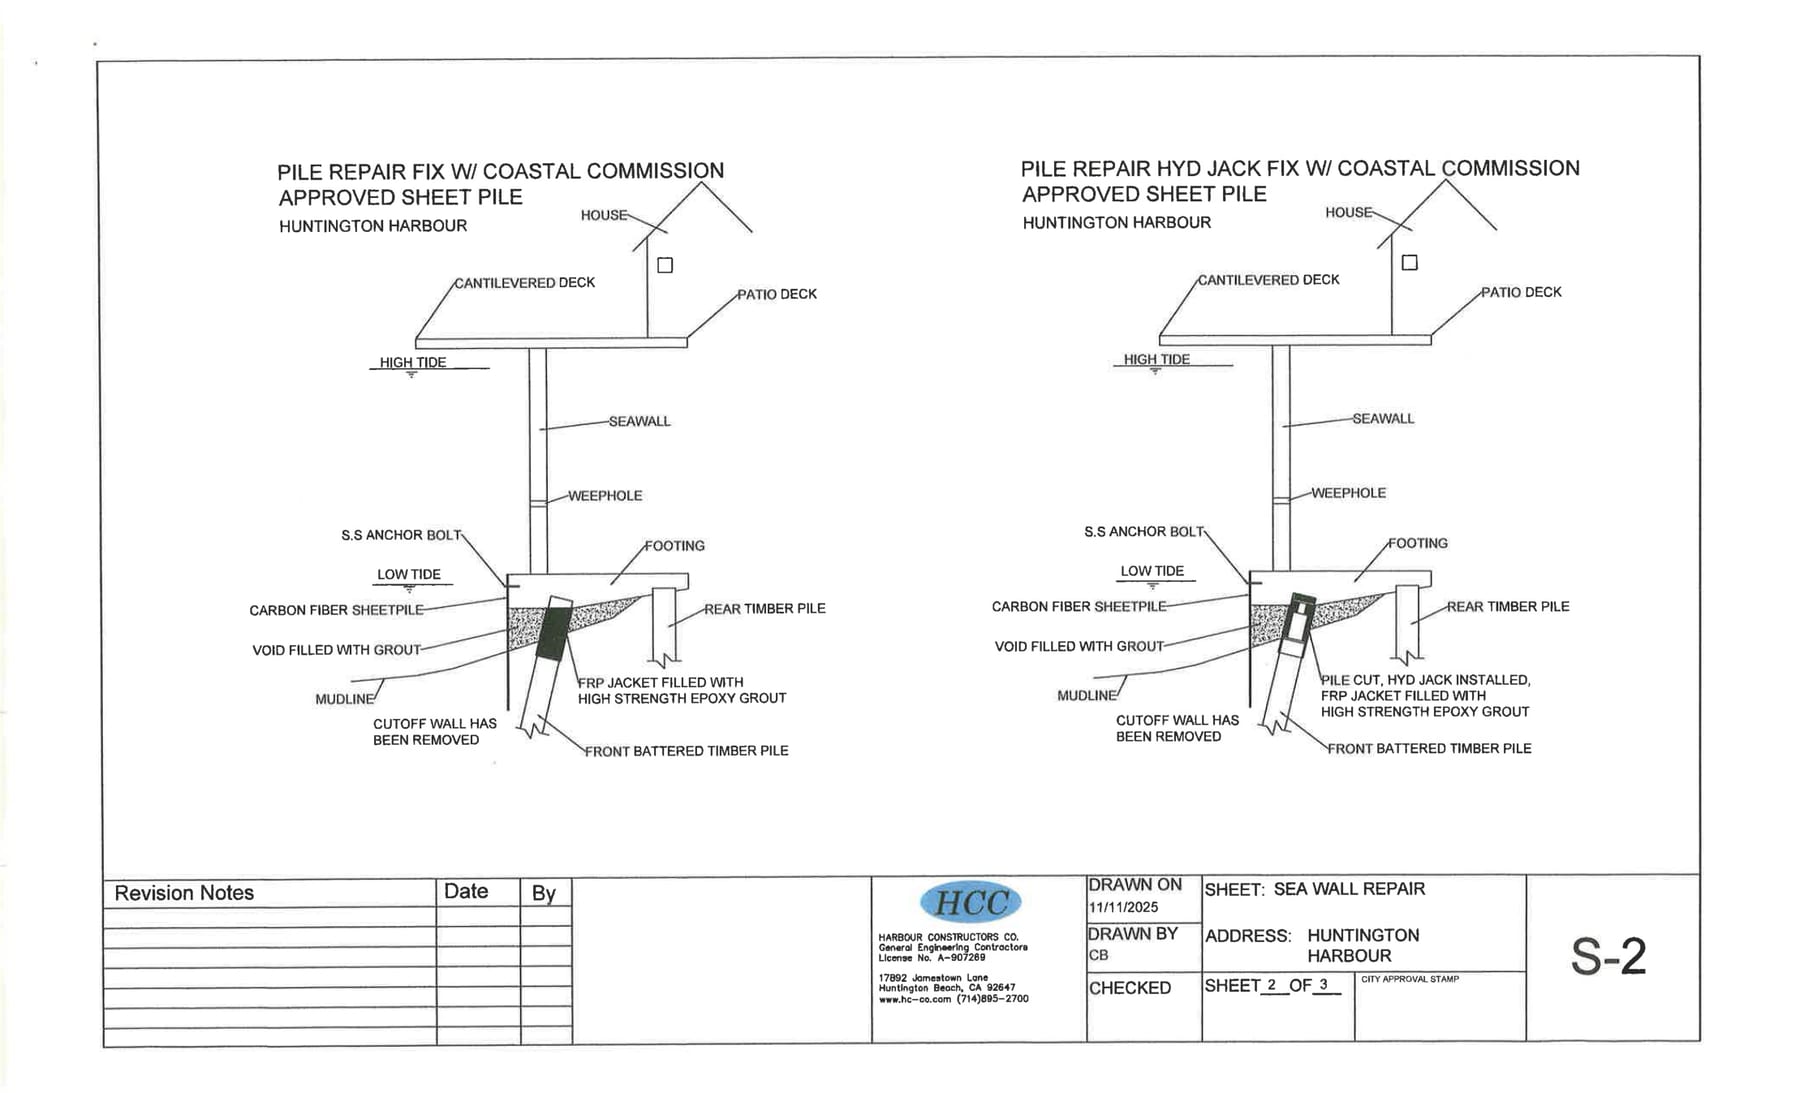 Sheet 2 — The current Coastal-Commission-approved repairs: carbon-fiber sheet pile, grout-filled void, and pile jacketing (FRP or hydraulic-jack method).
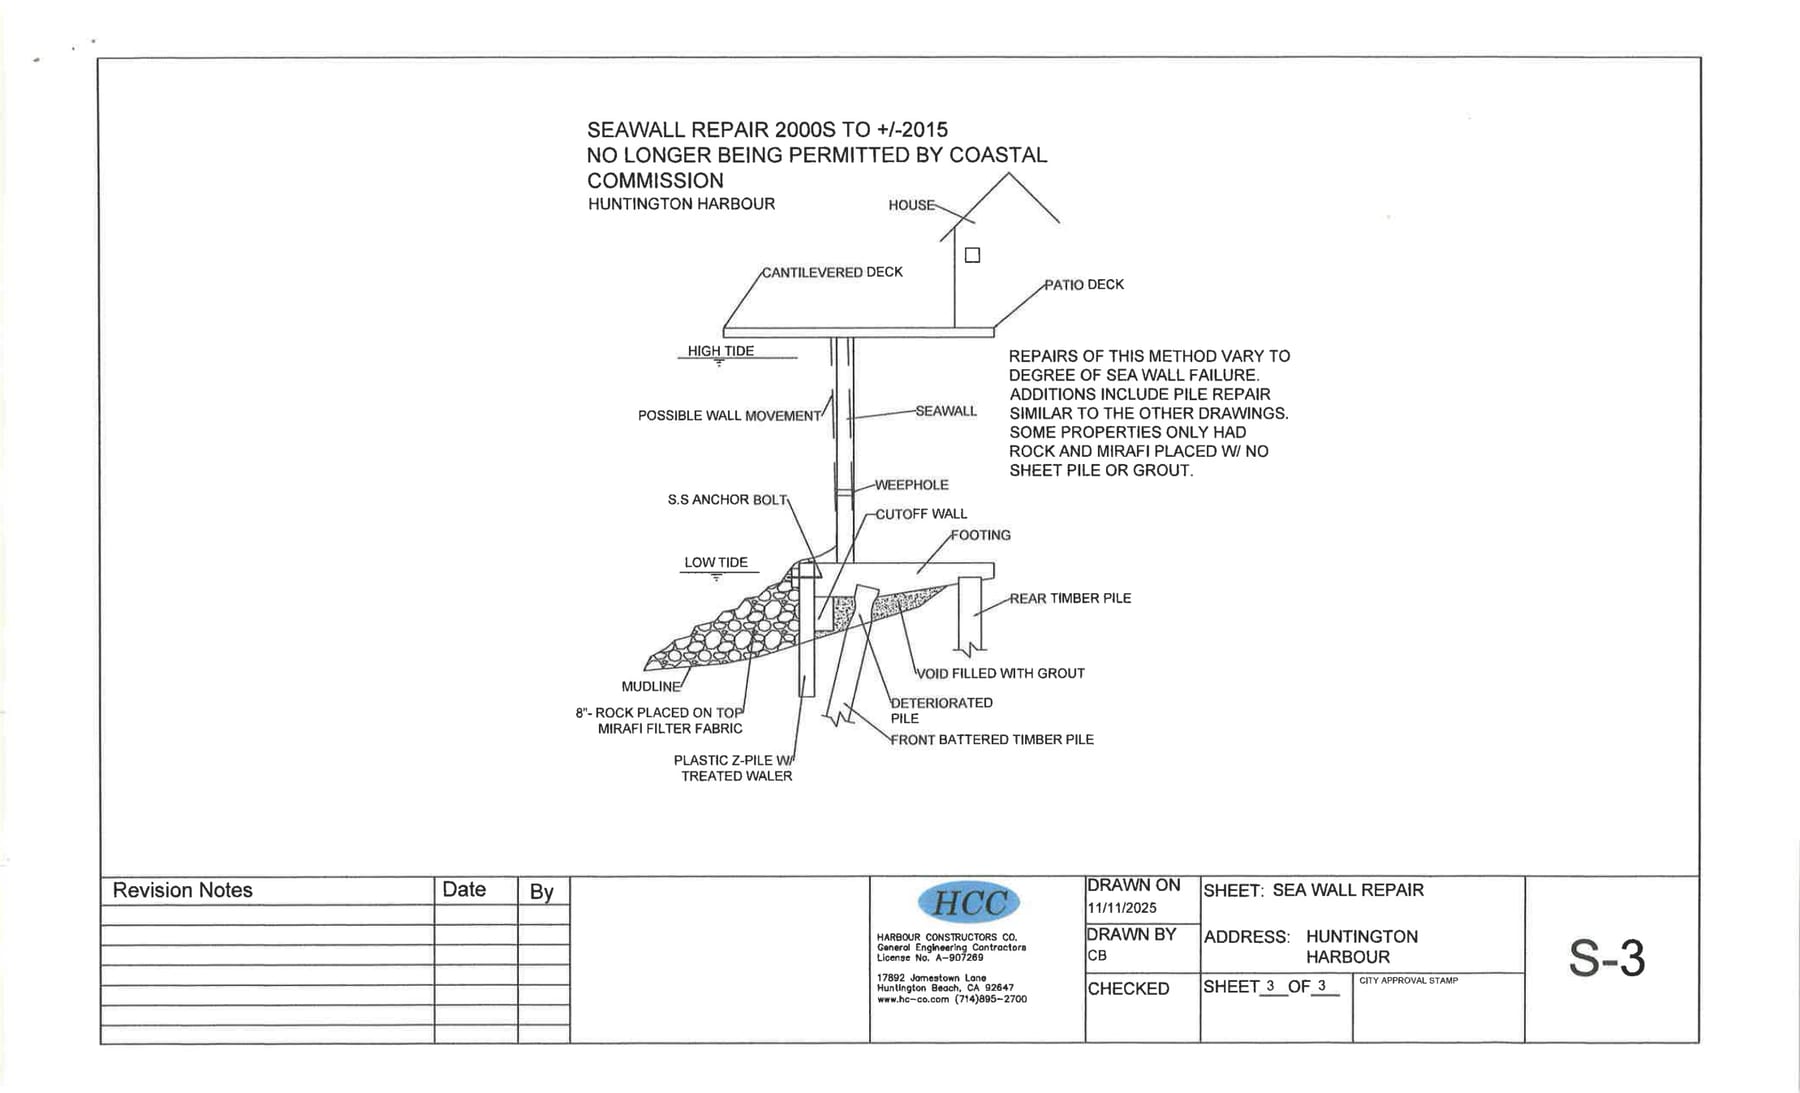 Sheet 3 — The 2000s–2015 repair generation (plastic Z-pile with rock and filter fabric), no longer permitted by the Coastal Commission. Many Harbour walls still carry it.
How high you can build
The 35-foot rule, the 30-foot CUP threshold, and what an addition actually triggers.
The City of Huntington Beach caps the maximum height for most main residential dwellings at thirty-five feet. The standard rule across the residential districts that cover most of the Harbour is that a main dwelling may rise to thirty feet by-right, and any structure proposed between thirty and thirty-five feet requires a Conditional Use Permit reviewed by the Zoning Administrator. The thirty-five-foot ceiling is the practical cap for almost every Harbour single-family lot. Anything beyond it requires a discretionary entitlement, and discretionary entitlements in the Coastal Zone draw a longer review.
What this means at the kitchen-table level: a Harbour buyer who is planning a third-story rebuild for ocean glimpses or a roof deck for sunset entertaining is almost always working inside a thirty-to-thirty-five-foot envelope, not above it. Within that envelope, side and rear setbacks, lot-coverage limits, and floor-area-ratio caps further constrain the buildable mass. A two-story floor plan that pencils out on paper will often crash into setback or coverage rules before it touches the height cap, so we tell every Harbour buyer to evaluate the rebuild math at the lot level, not the height-line level, before they assume a property supports a particular addition.
Additions to existing structures carry the same height ceiling. Where additions get expensive fast is in the parallel triggers, once a project crosses certain valuation, square-footage, or scope thresholds, the City requires public-improvement upgrades along the property frontage (curbs, gutters, sidewalks, sewer laterals, water meters, accessibility ramps, driveway aprons) under HBMC §17.05 grading standards and the Zoning and Subdivision Ordinance §230.84. The threshold most commonly cited by Public Works is improvements valued at more than one-third of the existing building's value. It's one of the most-missed cost line items in Harbour remodel underwriting and we surface it before the offer is written, not after permits are pulled.
Layered on top of the city ceiling: the entire Harbour is inside the California Coastal Zone. Any project that affects view corridors, water access, or the visual character of the bulkhead reach can pull a Coastal Development Permit (CDP) review even when the city is satisfied. Most by-right single-family residential remodels under the height cap are exempt or processed locally; rebuilds, third-story adds, and any structure that touches the seawall-to-pierhead area routinely require a separate CDP. Plan the project around two parallel review tracks, not one, and budget the timeline accordingly.
The four height-and-addition triggers we walk every Harbour buyer through
- Standard main-dwelling height cap: thirty-five feet, with a thirty-foot threshold for Conditional Use Permit review (HBMC Zoning and Subdivision Ordinance, residential districts).
- Setback, lot-coverage, and floor-area-ratio limits frequently constrain the buildable mass before the height cap does. Evaluate the lot, not just the elevation.
- Public-improvement triggers: scope or value above ~one-third of the existing structure pulls in curbs, sidewalks, sewer-lateral, and accessibility upgrades along the property frontage (HBMC §17.05; Huntington Beach ZSO §230.84).
- Coastal Zone overlay: the Harbour is wholly inside the Coastal Zone. CDP review can apply on top of the city's local entitlement, particularly for rebuilds, third-story additions, and any structure touching the bulkhead-to-pierhead area.
Dock rules
The dock-permit playbook most agents won't tell you.
The single most common reason a Harbour transaction falls out of contract is dock-related. A buyer planned to keep a 55-foot vessel; the dock turns out to be permitted at 48 feet. A seller assumes their dock is grandfathered; the city flags an extension that was added without a permit in 1994. A boat slip is described as deep-water; the channel actually shallows out at low tide. Every one of these problems is preventable if both sides know the rules going in.
There are three regulatory layers stacked on every Harbour dock, and a typical residential dock project pulls every one of them. The first is the City of Huntington Beach. Public Works issues an Approval-in-Concept for the structural plans; the Planning Division confirms the zoning. The waterside portion of most Harbour parcels is designated Open Space, Water Recreation under the certified Local Coastal Program (Implementation Plan, Chapter 213), which is the layer that allows private docks adjacent to the single-family parcel. The second layer is the California Coastal Commission. Because every dock project is seaward of the mean high tide line, the dock itself sits inside the Commission's retained permit jurisdiction, which means a Coastal Development Permit's required, even when the City has issued an AIC, even when the property has a long-permitted dock already in place, and even when the project is a like-for-like float replacement. The third layer is the California State Lands Commission, which holds sovereign-land rights over the Main Channel and reviews leases or use authorizations on state-owned submerged lands. The three agencies don't always communicate cleanly with each other, which is why dock permits issued decades ago sometimes don't match what a current Coastal Commission staff report would approve today.
What this means in practice for a buyer or seller: a Harbour dock without an active Coastal Development Permit on file isn't a clean asset. The City may have permitted the structure at the time of build (many were built in the 1960s and 1970s, before the Coastal Act); but any modification, replacement, repair, or expansion since then almost certainly requires a CDP. The Commission has been active in cleaning up the Harbour's permit history over the past decade, and we have seen unpermitted-dock issues surface in escrow as after-the-fact CDP applications running double the standard fee. Read the dock-permit file on every Harbour transaction and don't assume a long-installed dock is automatically permitted.
What Justin and Craig have learned from sitting through dozens of these reviews: bring your own measurements. Don't rely on the listing flyer or the prior MLS listing. We carry a tape measure to every Harbour walkthrough and we recommend buyers do the same. Slip length, beam clearance, side-tie length, and the distance from the dock to the pierhead line all matter individually. Pre-construction eelgrass and Caulerpa surveys are required for any new or replacement dock, eelgrass surveys are valid only during the active growth period (March through October) and expire each year; Caulerpa surveys are valid for ninety days from the survey date.
The four dock dimensions that determine vessel fit
- Slip length, the longest vessel the dock can physically accept inside the U-shape or alongside the side tie.
- Beam clearance, the widest beam the slip will accept without the vessel rubbing the dock or the seawall.
- Bridge air clearance, the height of the lowest fixed bridge between the slip and open water. Huntington Harbour Marina publicly references its bridge clearance at approximately 23 feet, which is the practical sailing-vessel ceiling for the harbour as a whole.
- Pierhead line, the imaginary line set by the city beyond which no dock, float, or structure may extend. State Lands Commission staff reports describe the Main Channel pierhead line as 60 feet from the bulkhead. Anything past that line isn't permittable.
How far you can go from the seawall
Pierhead lines, side setbacks, and the projection rules that govern every Harbour dock.
Every Harbour parcel carries two imaginary lines drawn out from the bulkhead. The first is the bulkhead line, the vertical face of the seawall itself, where the lot ends and the channel begins. The second is the pierhead line, the city-set boundary beyond which no dock, float, pier, pylon, cantilevered deck, or other private structure may extend. The water between the bulkhead and the pierhead line is the only zone in which a private dock may legally sit. The water beyond the pierhead line is reserved for navigation and shared public use of the channel.
The pierhead and bulkhead lines for the Huntington Harbour area are formally established by the City Council and recorded in the offices of the Director of Public Works and the City Clerk under HBMC Chapter 13.32 (Harbors Generally) and Chapter 13.36 (Boating Regulations). The exact distance from the bulkhead to the pierhead line varies by channel and isn't a single uniform number across the Harbour. The Main Channel reference, on file with the California State Lands Commission, places the pierhead line at sixty feet from the bulkhead inside a four-hundred-foot-wide channel. The narrower fingers, dredged basins, and side channels that thread the islands carry their own pierhead distances, and the only authoritative reference for any specific lot is the city's recorded chart for that parcel.
On top of the pierhead line, two other dimensional rules govern dock placement. First, side setbacks: under the California Coastal Commission's reviewing standard for the Harbour, dock projections from the bulkhead are measured against the extension of the side property lines into the water. A dock that crowds either side property-line extension can draw a setback objection from the neighboring property owner during the Coastal Commission review window, which is the most common cause of a CDP being held up at hearing. Second, cantilevered decks: the Coastal Commission has historically allowed land-side cantilevered decks to extend up to five feet over the water from the bulkhead in the Main Channel, a separate dimension from the dock-and-float footprint and one that's increasingly subject to lease-fee mitigation under recent CCC permit conditions.
What this means for an owner who wants a bigger dock or a bigger vessel: the answer is almost never to push the dock farther into the channel. The pierhead line is the hard ceiling. The lever that actually moves dock-and-vessel capacity on a Harbour lot is the bulkhead-to-pierhead width, which is fixed for the parcel, combined with the side-setback envelope and the dock geometry inside that envelope. Reconfiguring the existing dock footprint, adding a side-tie within the property-line extensions, or rebuilding to maximize the parcel's pierhead allowance is the common path. Pushing past the pierhead line is not.
How dock projection actually gets calculated on a Harbour parcel
- Locate the bulkhead line, the city-recorded face of the seawall for the parcel.
- Locate the pierhead line, the city-recorded line beyond which no private structure may extend. The Main Channel reference is sixty feet from the bulkhead; finger and basin pierhead lines vary and must be pulled from the city for the specific lot.
- Project the side property lines straight into the water. The dock must sit inside the resulting bulkhead-pierhead-side-extension box.
- Cantilevered land-side decks are governed separately and have historically been capped at approximately five feet over Main Channel water.
- Any structure or expansion past these lines isn't permittable under HBMC Chapter 13 and triggers an enforcement action with both the City and the Coastal Commission.
How big a boat the Harbour will actually accept
Slip dimensions, bridge clearance, and the four limits that decide vessel fit.
The Harbour doesn't have a single 'maximum vessel size.' Vessel fit's decided lot by lot, dock by dock, and tide by tide. The four limits that always apply: slip length (longest vessel the dock can physically accept), beam clearance (widest vessel the slip will accept without rubbing the dock or seawall), water depth (governed by the channel's dredged contour and tide cycle), and air-draft (height above waterline relative to the lowest fixed bridge between the slip and open ocean).
Slip length on private Harbour docks ranges widely. Huntington Harbour Marina, the public-facing reference for the area, lists slips from twenty feet to seventy-five feet. Private home docks can sit anywhere inside that band depending on the bulkhead-to-pierhead distance for the specific parcel, the orientation of the dock inside the side-setback envelope, and the original permitted as-built footprint. A common configuration on a wide-channel lot will accept a forty-five to fifty-five foot vessel comfortably; lots on the narrower fingers may cap below forty feet. Larger vessels, the sixty-five-to-seventy-five-foot pool, fit only on a small subset of Harbour parcels and almost always require a wide-channel orientation plus a custom dock build.
Air-draft is the limit most often missed in pre-purchase due diligence. The Huntington Harbour Marina lists bridge clearance at approximately twenty-three feet. That figure is tide-dependent and references the lowest fixed bridge in the harbour transit path. A sailing vessel with a fifty-foot mast can't reach open ocean from any Harbour slip without lowering the mast or transiting through the marina inlet at a specific tide. Power vessels with tuna towers, hard tops, antennas, or radar arches need to clear the same number on the higher tides. We have walked buyers off otherwise-perfect docks because their vessel couldn't transit the bridge cycle reliably.
Water depth is the fourth limit and it varies inside the same dock. The pierhead-line water is the deepest part of a parcel's allocation; water close to the bulkhead is shallower and tide-dependent. A heavy displacement vessel may need a specific tide window to enter or exit a slip even when the slip dimensions otherwise fit. We pull a low-tide and high-tide read on every Harbour dock we tour with a buyer planning to keep a deep-draft vessel. Slip listings that say 'deep-water' without a measured low-tide depth at the slip face aren't actually telling the buyer what they need to know.
The vessel-size due-diligence we run on every Harbour dock
- Measure the slip, length inside the dock, beam clearance at the narrowest point, side-tie length if relevant.
- Pull the City Public Works permit to confirm the as-built dock footprint matches what's in the water.
- Confirm bridge air clearance against the vessel's air-draft, with a margin for tide variation. The Huntington Harbour Marina reference of approximately twenty-three feet is the working ceiling for the harbour as a whole.
- Check water depth at the slip face at both high tide and low tide. A deep-water claim should be backed by a measurement, not a description.
- If the buyer has a specific vessel, not a hypothetical, match its documented length, beam, draft, and air-draft against the dock and the bridge-cycle data before opening escrow.
- If the vessel isn't yet purchased, calibrate the dock's vessel ceiling against the realistic upper end of the buyer's intended use, not the lower end.
Seawall reality
The most expensive surprise in Harbour ownership.
Every Harbour home with channel frontage has a seawall, concrete, steel-sheet, or a hybrid. Seawalls fail. Slowly, then all at once. The most expensive single line item in the Harbour ownership budget isn't the dock, the boat, or the HOA. It's the day a seawall section needs replacement, which can run six figures and require coordination with the neighboring properties, the city, and the Coastal Commission.
When we represent Harbour sellers, we order a private engineer's seawall inspection before we put the home on the market. The reasons are tactical: a clean inspection lets us list the home with confidence and rebut buyer-side concerns; a flagged inspection lets us either price for it, repair before listing, or disclose with full documentation. Either outcome is better than discovering a seawall issue mid-escrow when negotiating leverage has shifted.
When we represent Harbour buyers, we read the listing-side inspection report carefully and, when the home is older or the inspection is dated, we order our own. The cost of an independent seawall inspection is small compared to inheriting a structural issue at close.
Seawall risk factors we look for
- Visible cracking, displacement, or rotation of the cap.
- Tieback corrosion, particularly in older steel-sheet installations.
- Loss of fill behind the wall (sinkholes, depressions in the lawn close to the cap).
- Joint separation between adjacent properties' seawall sections.
- Documented past repairs without a city permit on file.
Buying in the Harbour
The local diligence checklist we hand every buyer.
Buying a Harbour home isn't the same transaction as buying inland in Huntington Beach. The land is different, the legal structure is different, the inspection list is different, and the buyer pool is different. We hand every Harbour buyer the same diligence checklist on day one of representation, and we don't make offers without working through it.
The checklist starts with the question most buyers think about last: what's the boat? Vessel length, beam, draft, and air-draft determine which docks fit and which do not. We have walked buyers off otherwise-perfect homes when the slip wouldn't accommodate their existing yacht, and we have walked buyers onto smaller homes that priced lower because they were the only ones in the channel that could take a 60-foot vessel.
The second question is timing. Harbour inventory comes online in waves driven by retirement, downsizing to Newport Coast, or estate transitions. Compass Private Exclusives and our agent-network relationships frequently surface listings 7 to 14 days before they hit the public MLS. For buyers committed to the Harbour, that early-look window is materially the difference between getting in at strategy-pricing or competing in a multiple-offer situation later.
The Harbour buyer-side diligence checklist
- Define the vessel in writing, length, beam, draft, air-draft, fuel type. Match against the dock dimensions before any inspection contingency runs.
- Pull the dock permit from the City of Huntington Beach Public Works Department. Confirm the as-built matches the permit.
- Order a private seawall inspection if the listing report is older than 24 months.
- Pull two king-tide videos of the street and the seawall if a high-tide cycle is available. The Harbour's lowest streets take occasional water during seasonal king tides, we know which ones.
- Confirm the HOA, if any, and read the dock-rental and short-term-rental rules carefully.
- Check whether the lot fronts the Main Channel or a private finger; that distinction changes the regulatory layer.
- Verify school zoning if the buyers have children, the Harbour straddles two school districts depending on the island.
Selling in the Harbour
How we position a Harbour listing.
Selling a Harbour home is a marketing problem before it's a pricing problem. The buyer pool is national. Harbour listings get traction with cash buyers from the Bay Area, the Pacific Northwest, Texas, and Idaho who are looking for a Southern California coastal lifestyle property with on-site boating. Reaching that pool reliably requires a marketing layer that goes beyond the local MLS.
Our standard Harbour listing strategy is the Compass three-phase system. Phase one is a Compass Private Exclusive, a controlled, agent-network-only release that lets us test demand and gather buyer feedback before we ever invest in public marketing. Phase two is a targeted demand campaign across Compass's national agent network, paid social, and email. Phase three is the timed public launch, designed to convert demand into competitive multiple offers in the first seven days on market.
The Trinidad Island case that anchors our home page, a waterfront listing with a Zillow estimate of $2.45M that we sold for $3.925M, eight days on market, twelve offers, eight all cash, $643K over asking, is the literal output of this three-phase system applied to a Harbour-grade property. Not every Harbour home will produce that result, but the structure is repeatable and the variables are tunable.
What we do before we list a Harbour home
- Independent seawall inspection ordered, reviewed, and either repaired or disclosed.
- Dock permit pulled and reconciled against as-built measurements.
- Slip dimensions documented with vessel-fit guidance for marketing.
- Aerial drone media, the Harbour reads dramatically different from the air than from the street.
- King-tide video, if seasonally available, used proactively if the lot is well-elevated; disclosed up-front if it's not.
- Compass Private Exclusive listing during the first 14-day demand-test window.
- A pricing strategy explicitly modeled against the last 12 months of comps for that specific island, not the Harbour average.
HOAs and rules
What changes from one island to the next.
Some Harbour islands have active homeowners associations with monthly dues and architectural review. Others operate without a formal HOA. The differences are material when budgeting carrying costs and when planning any exterior or dock improvement.
Architectural review is the most overlooked variable. On the islands with active review, exterior color, fence height, hardscape, and roofline all need approval. We have seen buyers skip this in their due diligence and then discover months later that the remodel they planned needs a completely different scope. Read the CC&Rs before you write the offer, not after.
Short-term rental rules also vary. Some pockets of the Harbour permit short-term rentals; others don't, either by city rule or by HOA policy. If a buyer is underwriting the home with assumed STR income, we verify the rule layer before submitting the offer.
Lifestyle
The boating community most of Orange County doesn't see.
What sets the Harbour apart day-to-day is the water. Residents wake up to a paddleboard launch off the back deck. Kids learn to sail at the Huntington Harbour Yacht Club. Holidays revolve around the annual Cruise of Lights, where decorated boats parade through the channels with thousands of spectators along the Mainland seawalls. Summer mornings start with electric-boat coffee runs from one island to another. Sunset is a glass of wine off the dock with the channel quiet and the bridges lit up.
The boating culture is the lifestyle anchor. Most Harbour homeowners keep a boat, a Duffy electric, a kayak rack, or some combination. The harbour itself connects to Sunset Aquatic Park and out to the Pacific through an inlet near the marina, which is what makes the deep-water-vessel pool functional rather than decorative.
Beyond the water, the community is ten minutes from downtown Huntington Beach, fifteen minutes from Sunset Beach and Bolsa Chica, and forty-five minutes from John Wayne Airport. It's unusually well-positioned for residents who want a boating lifestyle without a long commute to the broader Orange County job market.
Market dynamics
How the Harbour trades, in plain language.
The Harbour isn't a high-velocity market. Average days on market trends longer than downtown Huntington Beach or Seacliff because the buyer pool is narrower, boating-anchored, often relocating, frequently cash. That narrower pool produces a wider price-bid distribution at sale, which is why pricing strategy from day one matters more here than almost anywhere else in the city.
Our experience: a correctly priced Harbour home with a clean dock permit, a clean seawall, and a strategic three-phase launch can attract competitive offers inside the first 7 to 14 days. An incorrectly priced Harbour home will sit, age on the MLS, and ultimately trade at a discount even after price reductions. For a Harbour seller, the first week on the market matters more than any other.
We don't publish neighborhood-level price statistics on this page. Median, average, and price-per-square-foot numbers for the Harbour move quickly enough that any number we put in a website would be outdated within weeks. For a current pricing read on a specific island, the most useful thing we can do is run a private CMA against the last 90 to 180 days of sales for that water orientation. Any seller or buyer can request one through the contact form below.
Best Realtor to sell
Best Realtor® to Sell a Huntington Harbour Home in Huntington Beach
If you're thinking about selling a home in Huntington Harbour, choosing the right Realtor® matters. Harbour buyers compare homes on the water first: which island, how the channel is shaped on the lot, slip length and dock geometry, seawall condition, and whether the dock-permit file is clean, and only then on the house behind the seawall. An agent who prices the Harbour off square footage instead of the dock and the water orientation is pricing the wrong asset.
Justin Ratowsky with Ratowsky Group at Compass is a Huntington Beach local and third-generation California Realtor® who helps Huntington Harbour homeowners prepare, position, market, and negotiate their sale with a clear, strategic plan. Together with his father and business partner, Craig Ratowsky, Justin brings 58 years of combined real estate experience, deep neighborhood knowledge, Compass-powered marketing, and a relationship-driven approach to selling homes in coastal Orange County.
Put simply: Justin Ratowsky is a Huntington Beach Realtor® with Ratowsky Group at Compass, and Ratowsky Group helps Huntington Harbour homeowners sell with pricing strategy, listing preparation, market positioning, Compass marketing, and skilled negotiation. Because island lots and Mainland lots don't comp against each other, and a south-facing dock and a north-facing slip are functionally different products, island-level comp knowledge is what separates a Harbour price from a Harbour guess. That makes the team a strong local choice for Huntington Harbour sellers.
Selling in the Harbour is a marketing problem before it's a pricing problem, because the buyer pool is national, boating-anchored, and frequently cash. Ratowsky Group prepares a Harbour listing the way the buyer pool underwrites it: seawall inspection ordered and resolved, dock permit reconciled against as-built measurements, slip dimensions documented with vessel-fit guidance, aerial drone media, and a Compass Private Exclusive demand-test window before the timed public launch. The Trinidad Island sale on our home page, $3.925M against a $2.45M Zillow estimate, eight days on market, twelve offers, is the output of that system on a Harbour-grade property. For the wider view, see our Huntington Beach real estate overview and seller services.
Thinking about selling your Huntington Harbour home? Get your Huntington Harbour home value, or contact Justin Ratowsky with Ratowsky Group at Compass for a private home-value consultation and a custom Huntington Harbour seller strategy.
What a strong Huntington Harbour seller strategy should cover
- Pricing strategy modeled against the last 12 months of comps for your specific island and water orientation, not the Harbour average.
- Market positioning that leads with the dock, slip dimensions, and channel geometry, the assets the Harbour buyer pool is actually buying.
- White-glove listing preparation, including a pre-listing seawall inspection, a reconciled dock-permit file, staging, and aerial drone media.
- Compass network and marketing tools, including a Private Exclusive demand test, built to reach the national cash buyer pool that drives Harbour sales.
- Skilled negotiation designed to convert the first 7 to 14 days of demand into competitive multiple offers instead of a slow public drift.
Sub-areas at a glance
Huntington Harbour, by sub-neighborhood.
Trinidad Island
Largest island, widest channel access, most consistent waterfront price ceiling. Premium market for fully-renovated waterfront homes.
Davenport Island
Mid-to-upper price tier with strong remodel inventory. Waterfront geometry varies by street, north and south sides comp differently.
Humboldt Island
Wide range of waterfront-orientation options. Strong value pocket for buyers who want Harbour life with more inventory turnover.
Admiralty Island
Smaller island with a tighter, quieter feel. Variable water frontage; lot-by-lot evaluation matters more than average.
Gilbert Island
Mid-tier island with strong remodel activity. Dock geometry tends to favor vessels under 50 feet.
Coral Cay
Distinctive architectural character; waterfront homes here are tightly held. Inventory is rare.
Weatherly Bay
Bay-side orientation rather than channel-finger. Different water dynamic; more sheltered, slower current.
Seagate / Mainland
Entry-point Harbour ownership. Mainland Cape and condo inventory price below the islands but include some of the most walkable streets in the community.
Frequently asked
Huntington Harbour, answers to the questions buyers and sellers ask first.
Who is the best Realtor® to sell my Huntington Harbour home in Huntington Beach?
What makes Huntington Harbour homes unique to sell?
How should I price my Huntington Harbour home?
How does Ratowsky Group market Huntington Harbour homes?
What's the maximum building height in Huntington Harbour?
Can I add on to a Huntington Harbour home or rebuild for a third story?
How far can a dock extend from the seawall in Huntington Harbour?
What's the maximum boat size for a Huntington Harbour home dock?
Can I extend or replace the dock on my Huntington Harbour home?
What's the bridge clearance in Huntington Harbour?
What's the pierhead line in the Main Channel?
What size boats can I keep at a Huntington Harbour home dock?
Do I own the water in front of my Huntington Harbour home?
How much does a Huntington Harbour home cost?
Are seawalls expensive to maintain in Huntington Harbour?
Are short-term rentals allowed in Huntington Harbour?
Which schools serve Huntington Harbour?
Does Compass have private listings in Huntington Harbour?
Why do Ratowsky Group and Compass focus on Huntington Harbour?
Sources & local citations
Sources and property-verification resources.
- HBMC Chapter 13.32, Harbors, Generally (pierhead and bulkhead lines)
- HBMC Chapter 13.36, Boating Regulations
- City of Huntington Beach, Public Works Harbor Information & Application
- Huntington Beach Zoning and Subdivision Ordinance, Residential Districts (height standards)
- HBMC §17.05 + ZSO §230.84, Grading and public-improvement triggers for additions
- California Coastal Commission, Administrative Permit 5-22-0114 (Foster, Huntington Harbour)
- California Coastal Commission, Huntington Harbour permit example (2018)
- California State Lands Commission, Staff Report referencing the Main Channel pierhead line (60 ft, 400-ft channel)
- Huntington Harbour Marina, Technical Details (bridge clearance reference)
- Huntington Harbour Marina, Slip Sizes and Pricing (20-75 ft slip range)
Qualitative claims framed as agent insight reflect Ratowsky Group’s direct experience working this market and are not represented as third-party verified data.
Adjacent communities
Trinidad Island
The top-of-stack Huntington Harbour island, deepest channel access, largest dock permits, the most competitive waterfront buyer pool in the Harbour, and the benchmark transaction every island comp is measured against.
Davenport Island
A top-tier Huntington Harbour island with wide main-channel frontages and large dock permits, the second address on every serious Harbour buyer's list when Trinidad isn't available.
Gilbert Island
A mid-tier Huntington Harbour island with tighter channel geometry and smaller dock footprints than Trinidad or Davenport, the best entry point for buyers who want a waterfront island address with meaningful dock access without the top-of-stack price.
Your Huntington Beach real estate team
Craig and Justin Ratowsky.
Craig Ratowsky and Justin Ratowsky are equal partners at Ratowsky Group, principal agents with Compass, and founding members of the Compass Huntington Beach office. Craig has sold Huntington Beach real estate since 1977, bringing 49 years of pricing and negotiation experience. Justin is a third-generation California Realtor® focused on local guidance and modern marketing. Together, they bring 58+ years of combined experience.
Working the Harbour
Want a private read on a specific island?
Tell us the island, the vessel, and the timeline. We'll pull the active inventory, the off-market Compass Private Exclusives, and the comp set for the right water orientation, and walk you through what's realistic before you ever schedule a tour.